
Home Design Services
Atmosfera Home Design specializes in custom home design, residential construction drawings, and permit-ready plans for new homes, additions, garages, remodels, and more. We also create photorealistic 3D renderings that allow you to visualize your project before construction begins. Our detailed, build-ready designs help homeowners, builders, and contractors confidently bring their vision from concept to reality.
✔ Custom Home Design
✔ Home Additions & Renovations
✔ Garage & Detached Garage Plans
✔ Deck & Porch Design
✔ Barndominium Design
✔ Residential Construction Drawings
✔ 3D Interior & Exterior Renderings
✔ Space Planning & Floor Plan Optimization
Design Fee Policy: Design fees are non-refundable once work has begun due to the custom nature of every project.
-
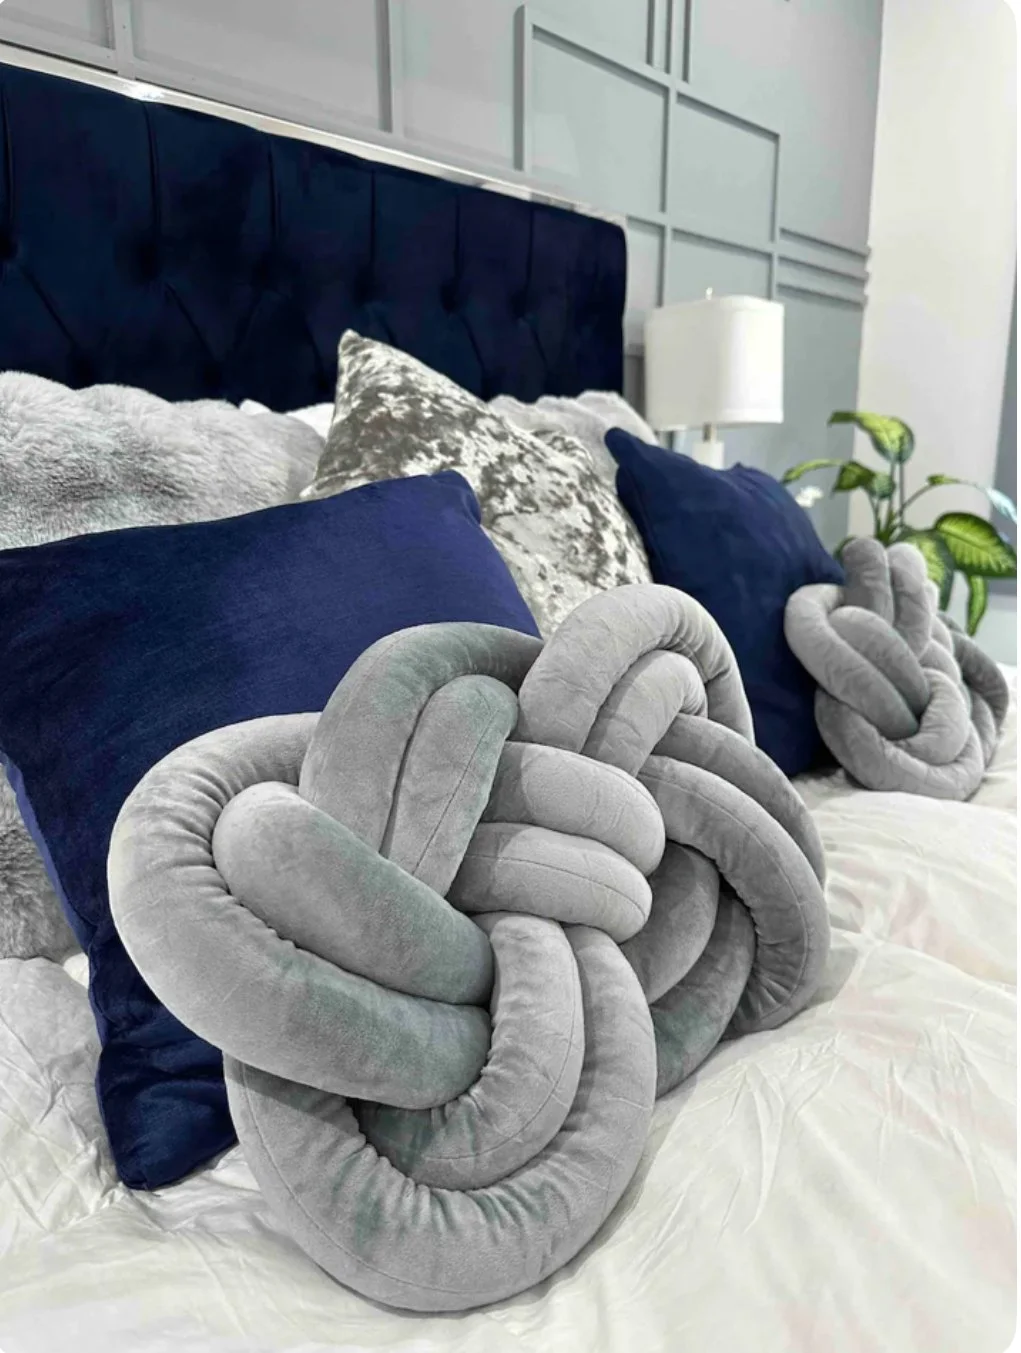
Concept Design
Perfect for homeowners who have ideas but need help developing a complete design before construction drawings begin.
Includes:
Initial Design Consultation
Lifestyle & Needs Assessment
Space Planning
Custom Floor Plan Development
Room Layout & Flow Optimization
Material & Finish Inspiration
Preliminary Concept Sketches
Up to 2 Design Revisions
Option to Add Photorealistic 3D Renderings
-
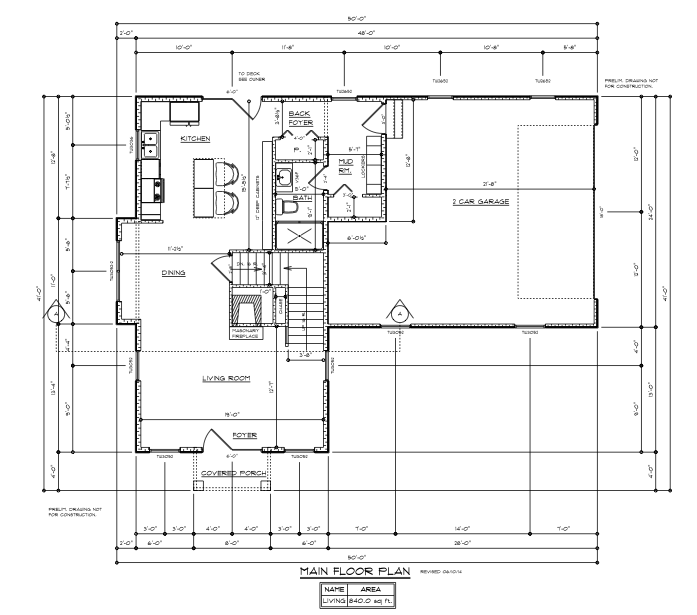
Drafting Services
Architectural Plans for building, renovations, permits & construction take-offs.
Includes:
Custom Home Plans
Barndominium Plans
Garage & Workshop Plans
Home Additions
Renovation Plans
Deck Plans
Construction Documents
Permit-Ready Drawings
-
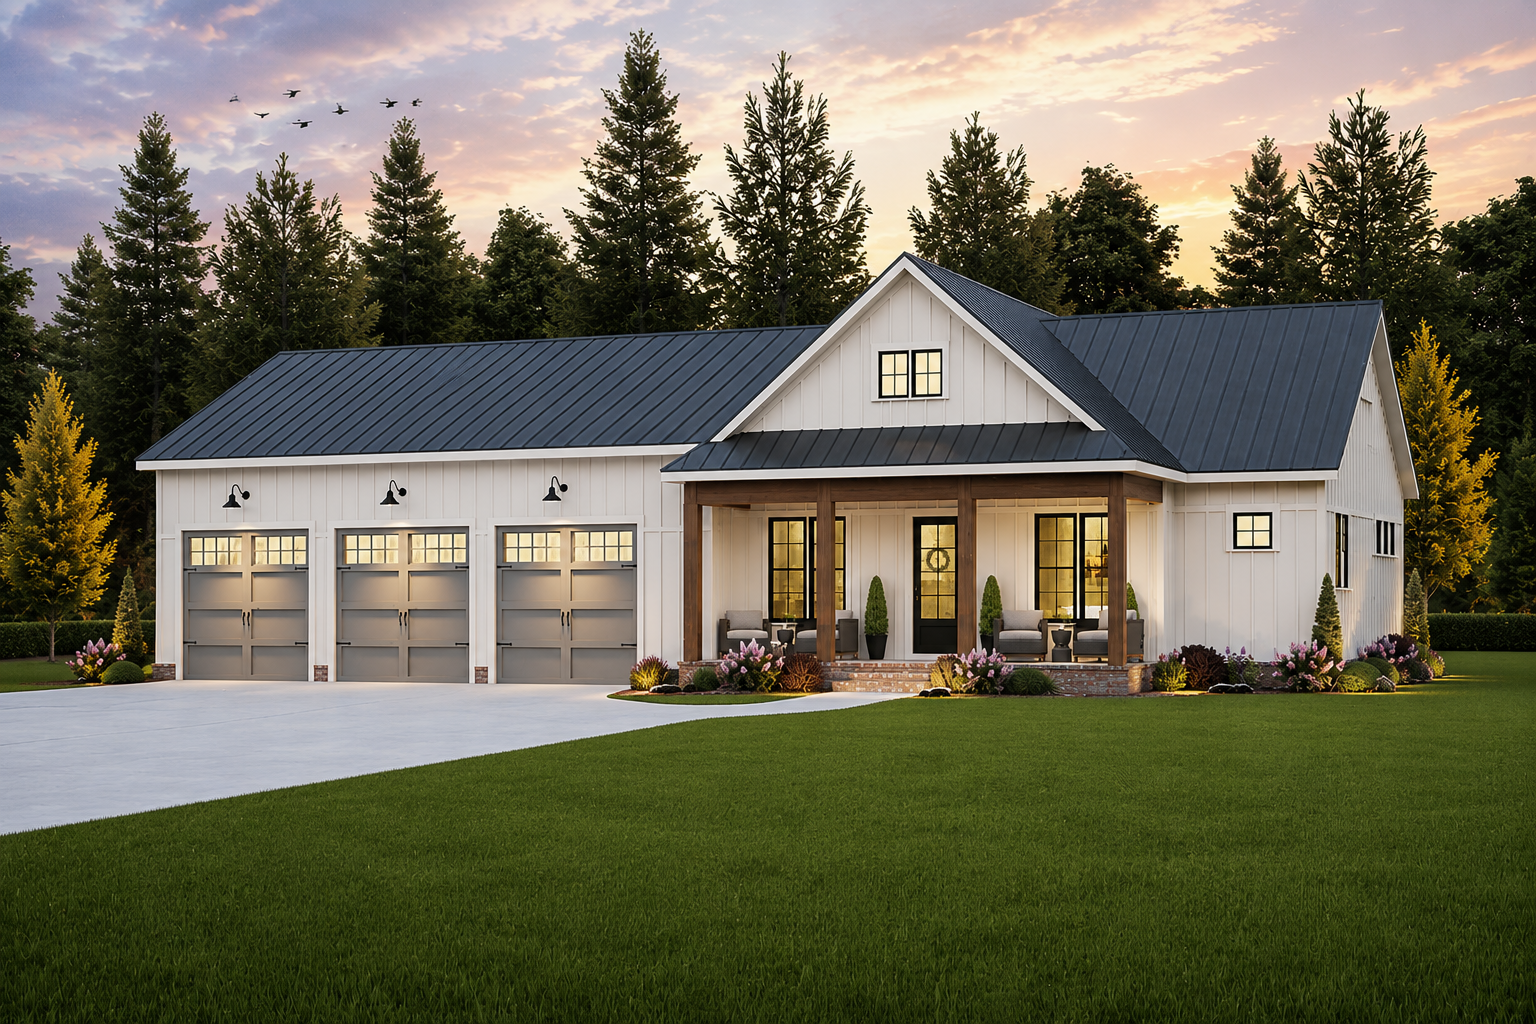
3D Photorealistic Renderings
Bring your project to life before construction begins with high-quality 3D photorealistic renderings. Whether you're planning a custom home, barndominium, addition, garage, outdoor living space, or renovation, our realistic architectural visualizations allow you to see the finished design before investing in construction.
Our renderings showcase accurate materials, colors, lighting, textures, landscaping, and architectural details, helping homeowners, builders, and developers confidently make design decisions while reducing costly changes during construction. These realistic images are also ideal for presentations, marketing, investor proposals, and HOA or design review submissions.
Every rendering is created from your architectural plans to provide a realistic preview of your future project from both exterior and interior perspectives.
Perfect for:
Custom homes
Barndominiums
Home additions
Garages & workshops
Remodels & renovations
Residential developments
Builder marketing materials